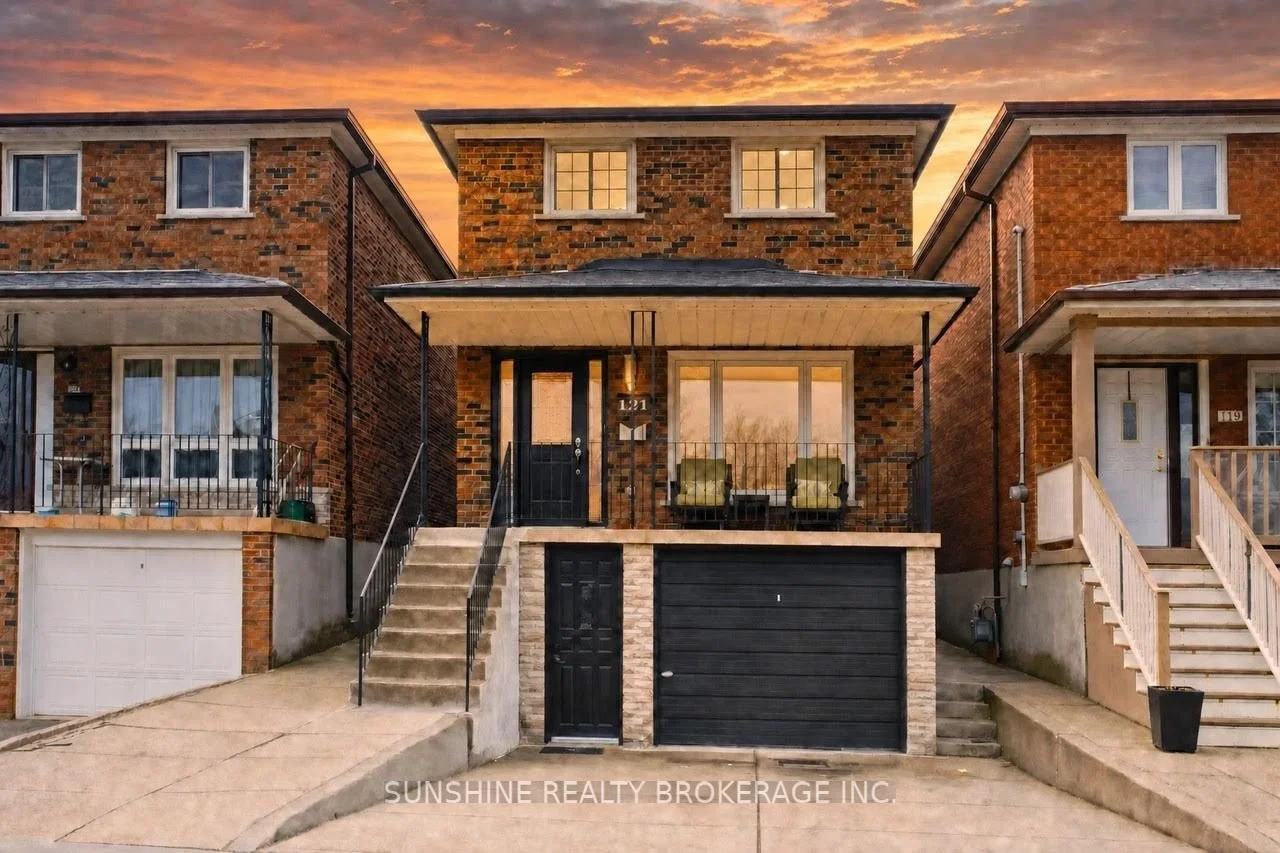
121 sammon ave | REPRESENTed THE BUYER
4+1 Bedrooms
3 Bathrooms
Proud to have represented the buyer in the successful purchase of this beautifully reimagined detached home in the heart of Danforth Village.
Property Highlights:
Solid Brick Construction – Timeless curb appeal, durability and superior insulation
2-Storey Detached Home – Thoughtfully updated while maintaining its original character
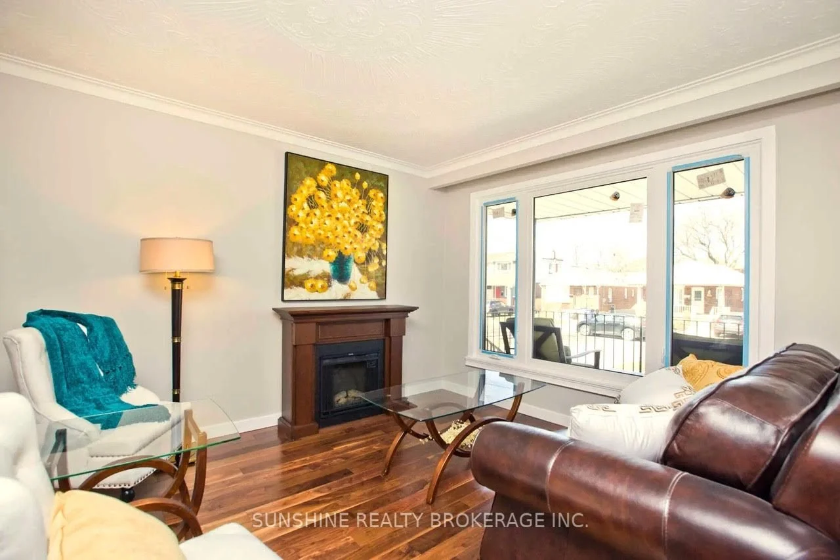
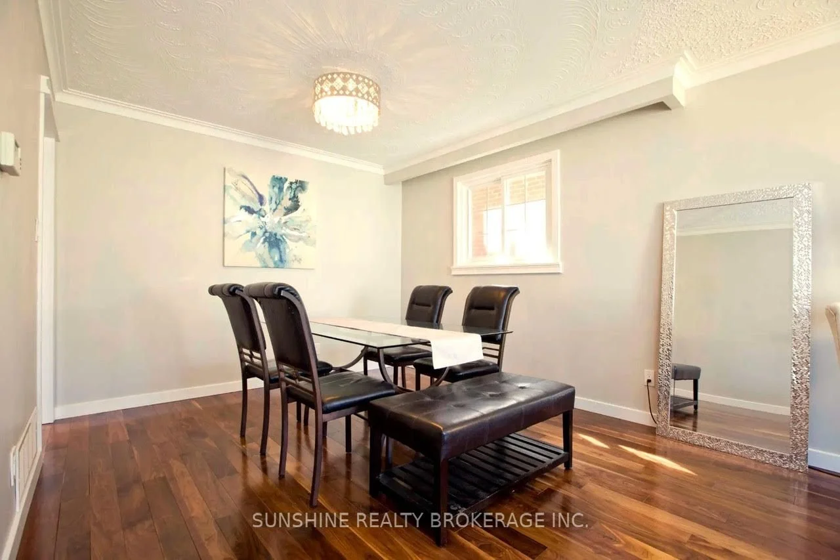
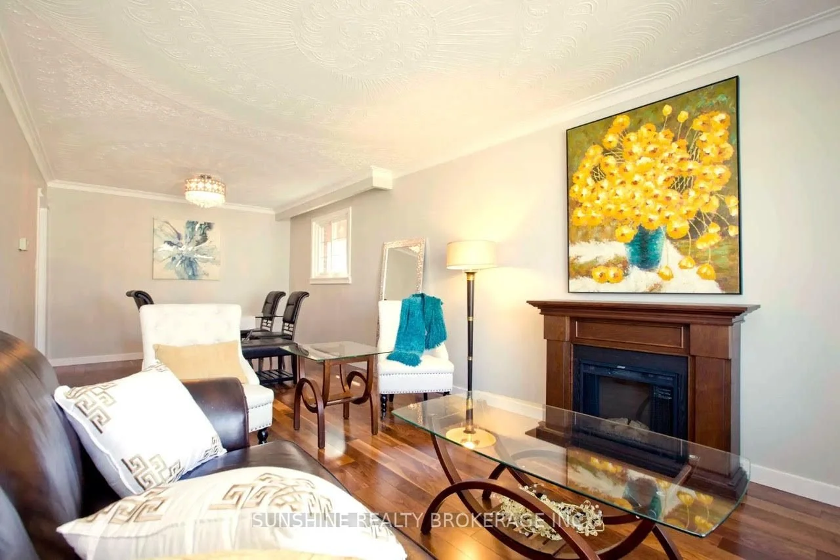
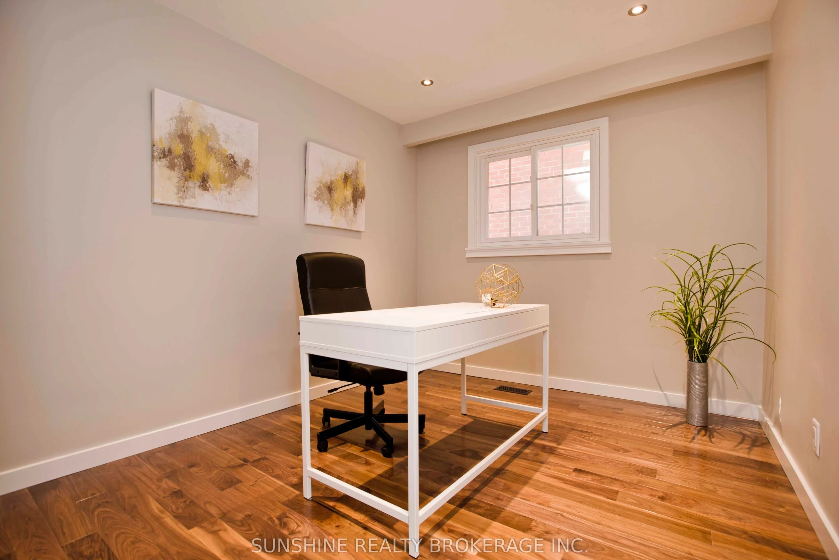
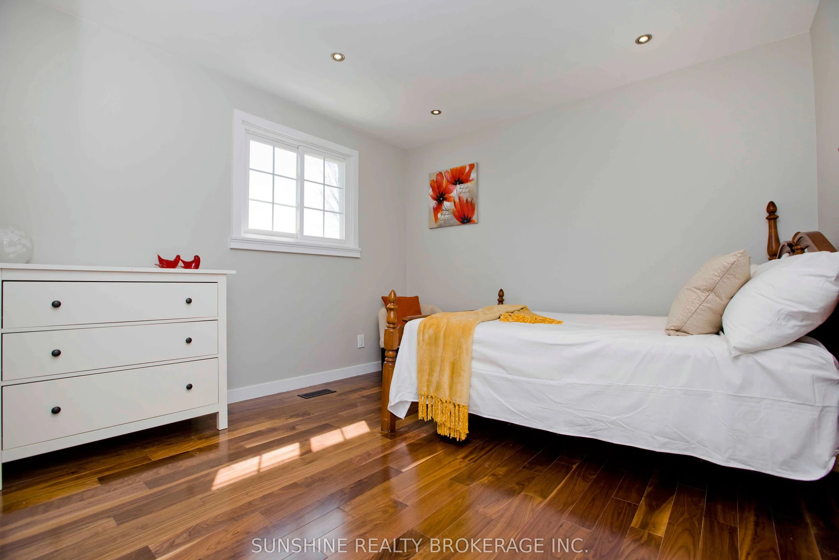
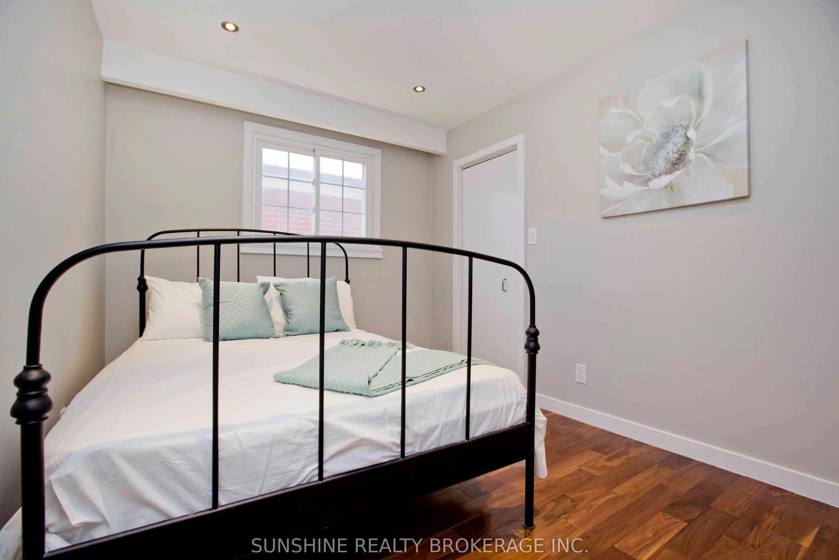
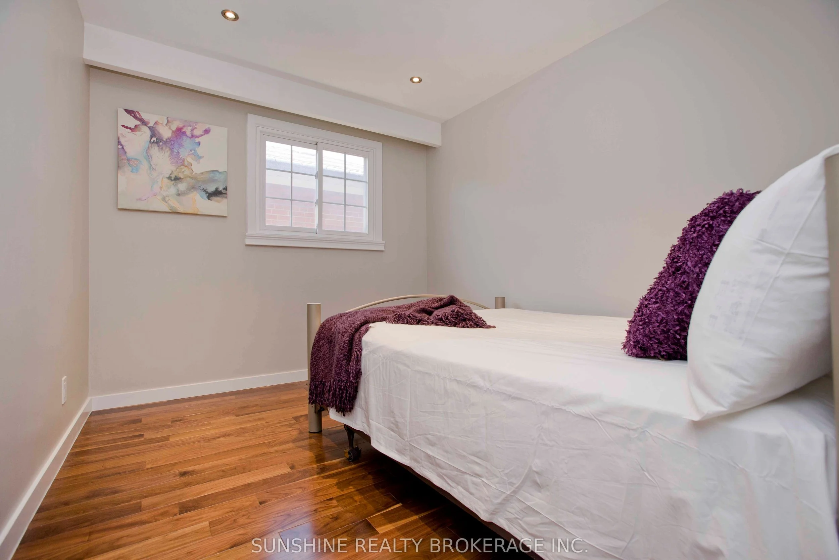
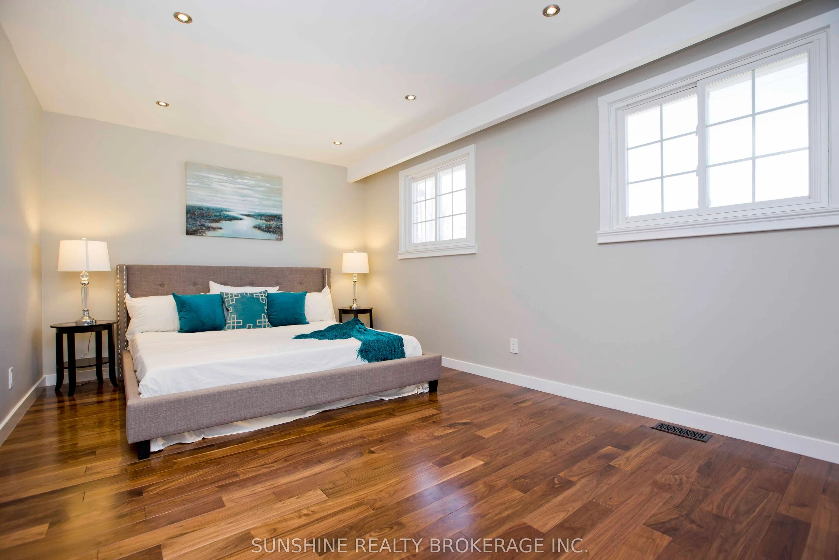
Designer Finishes – Walnut hardwood flooring, elegant stair railing and pot lights throughout
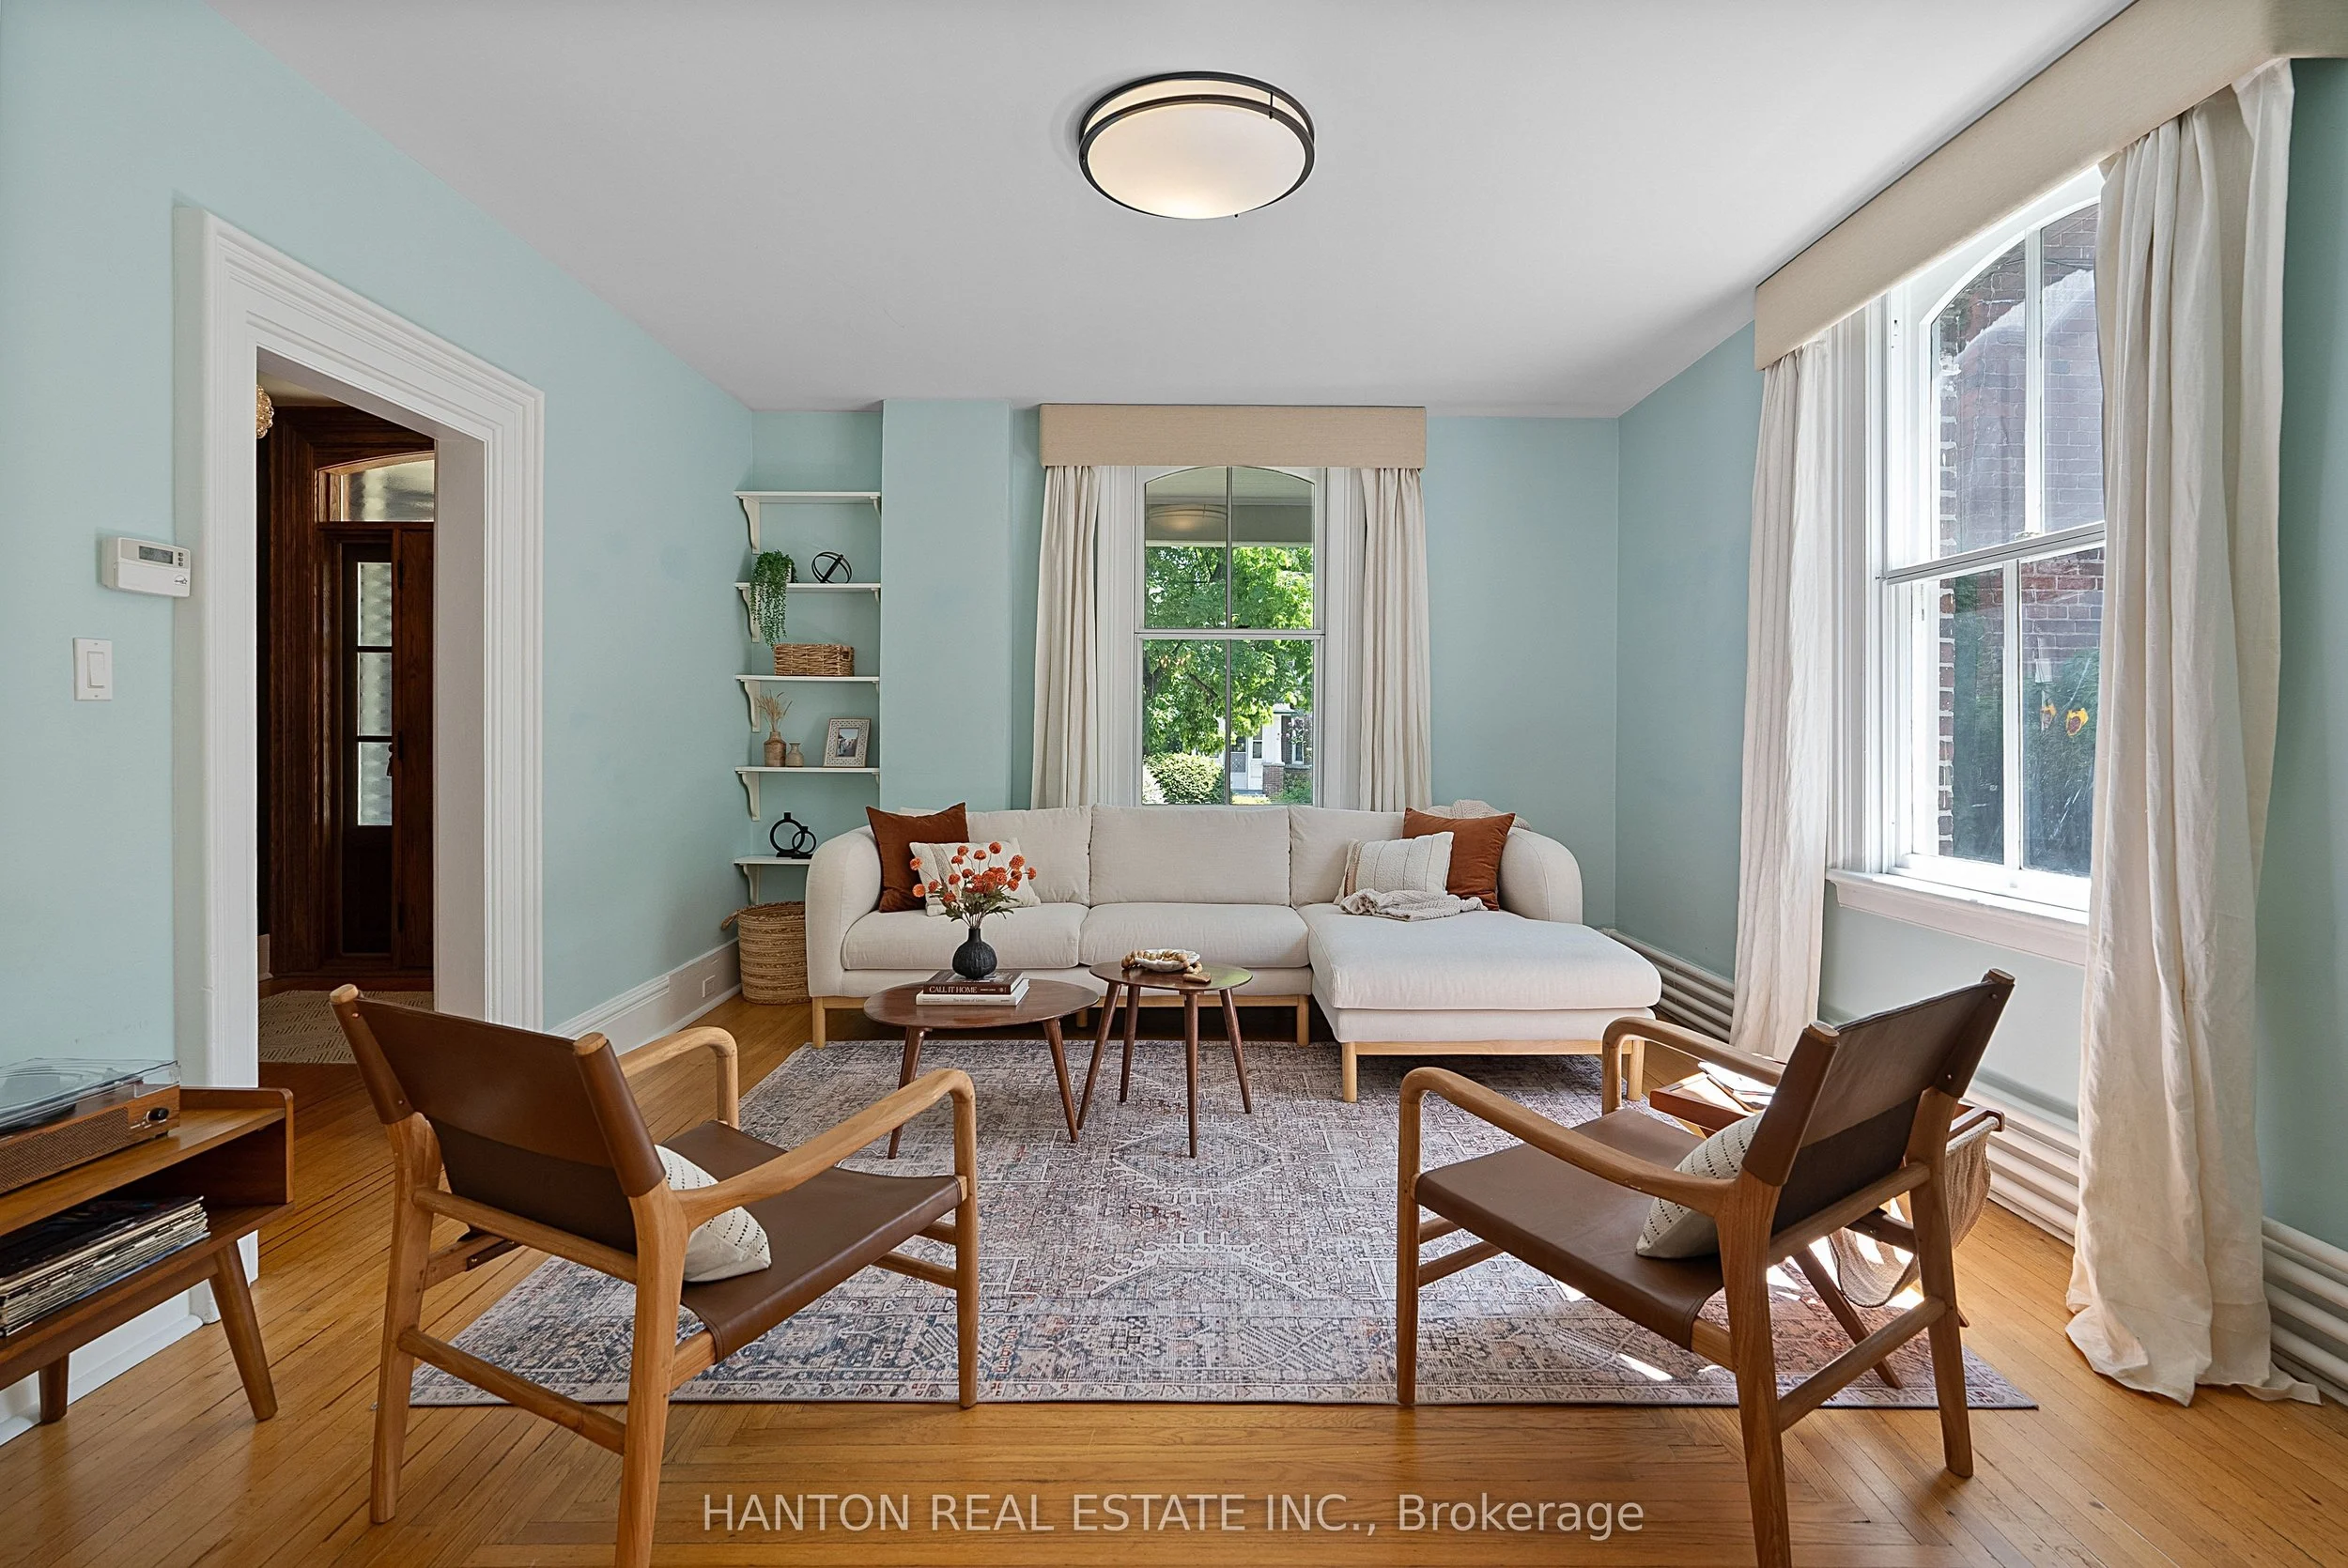
Italian Handcrafted Ceiling – Beautifully preserved architectural feature in the living and dining areas
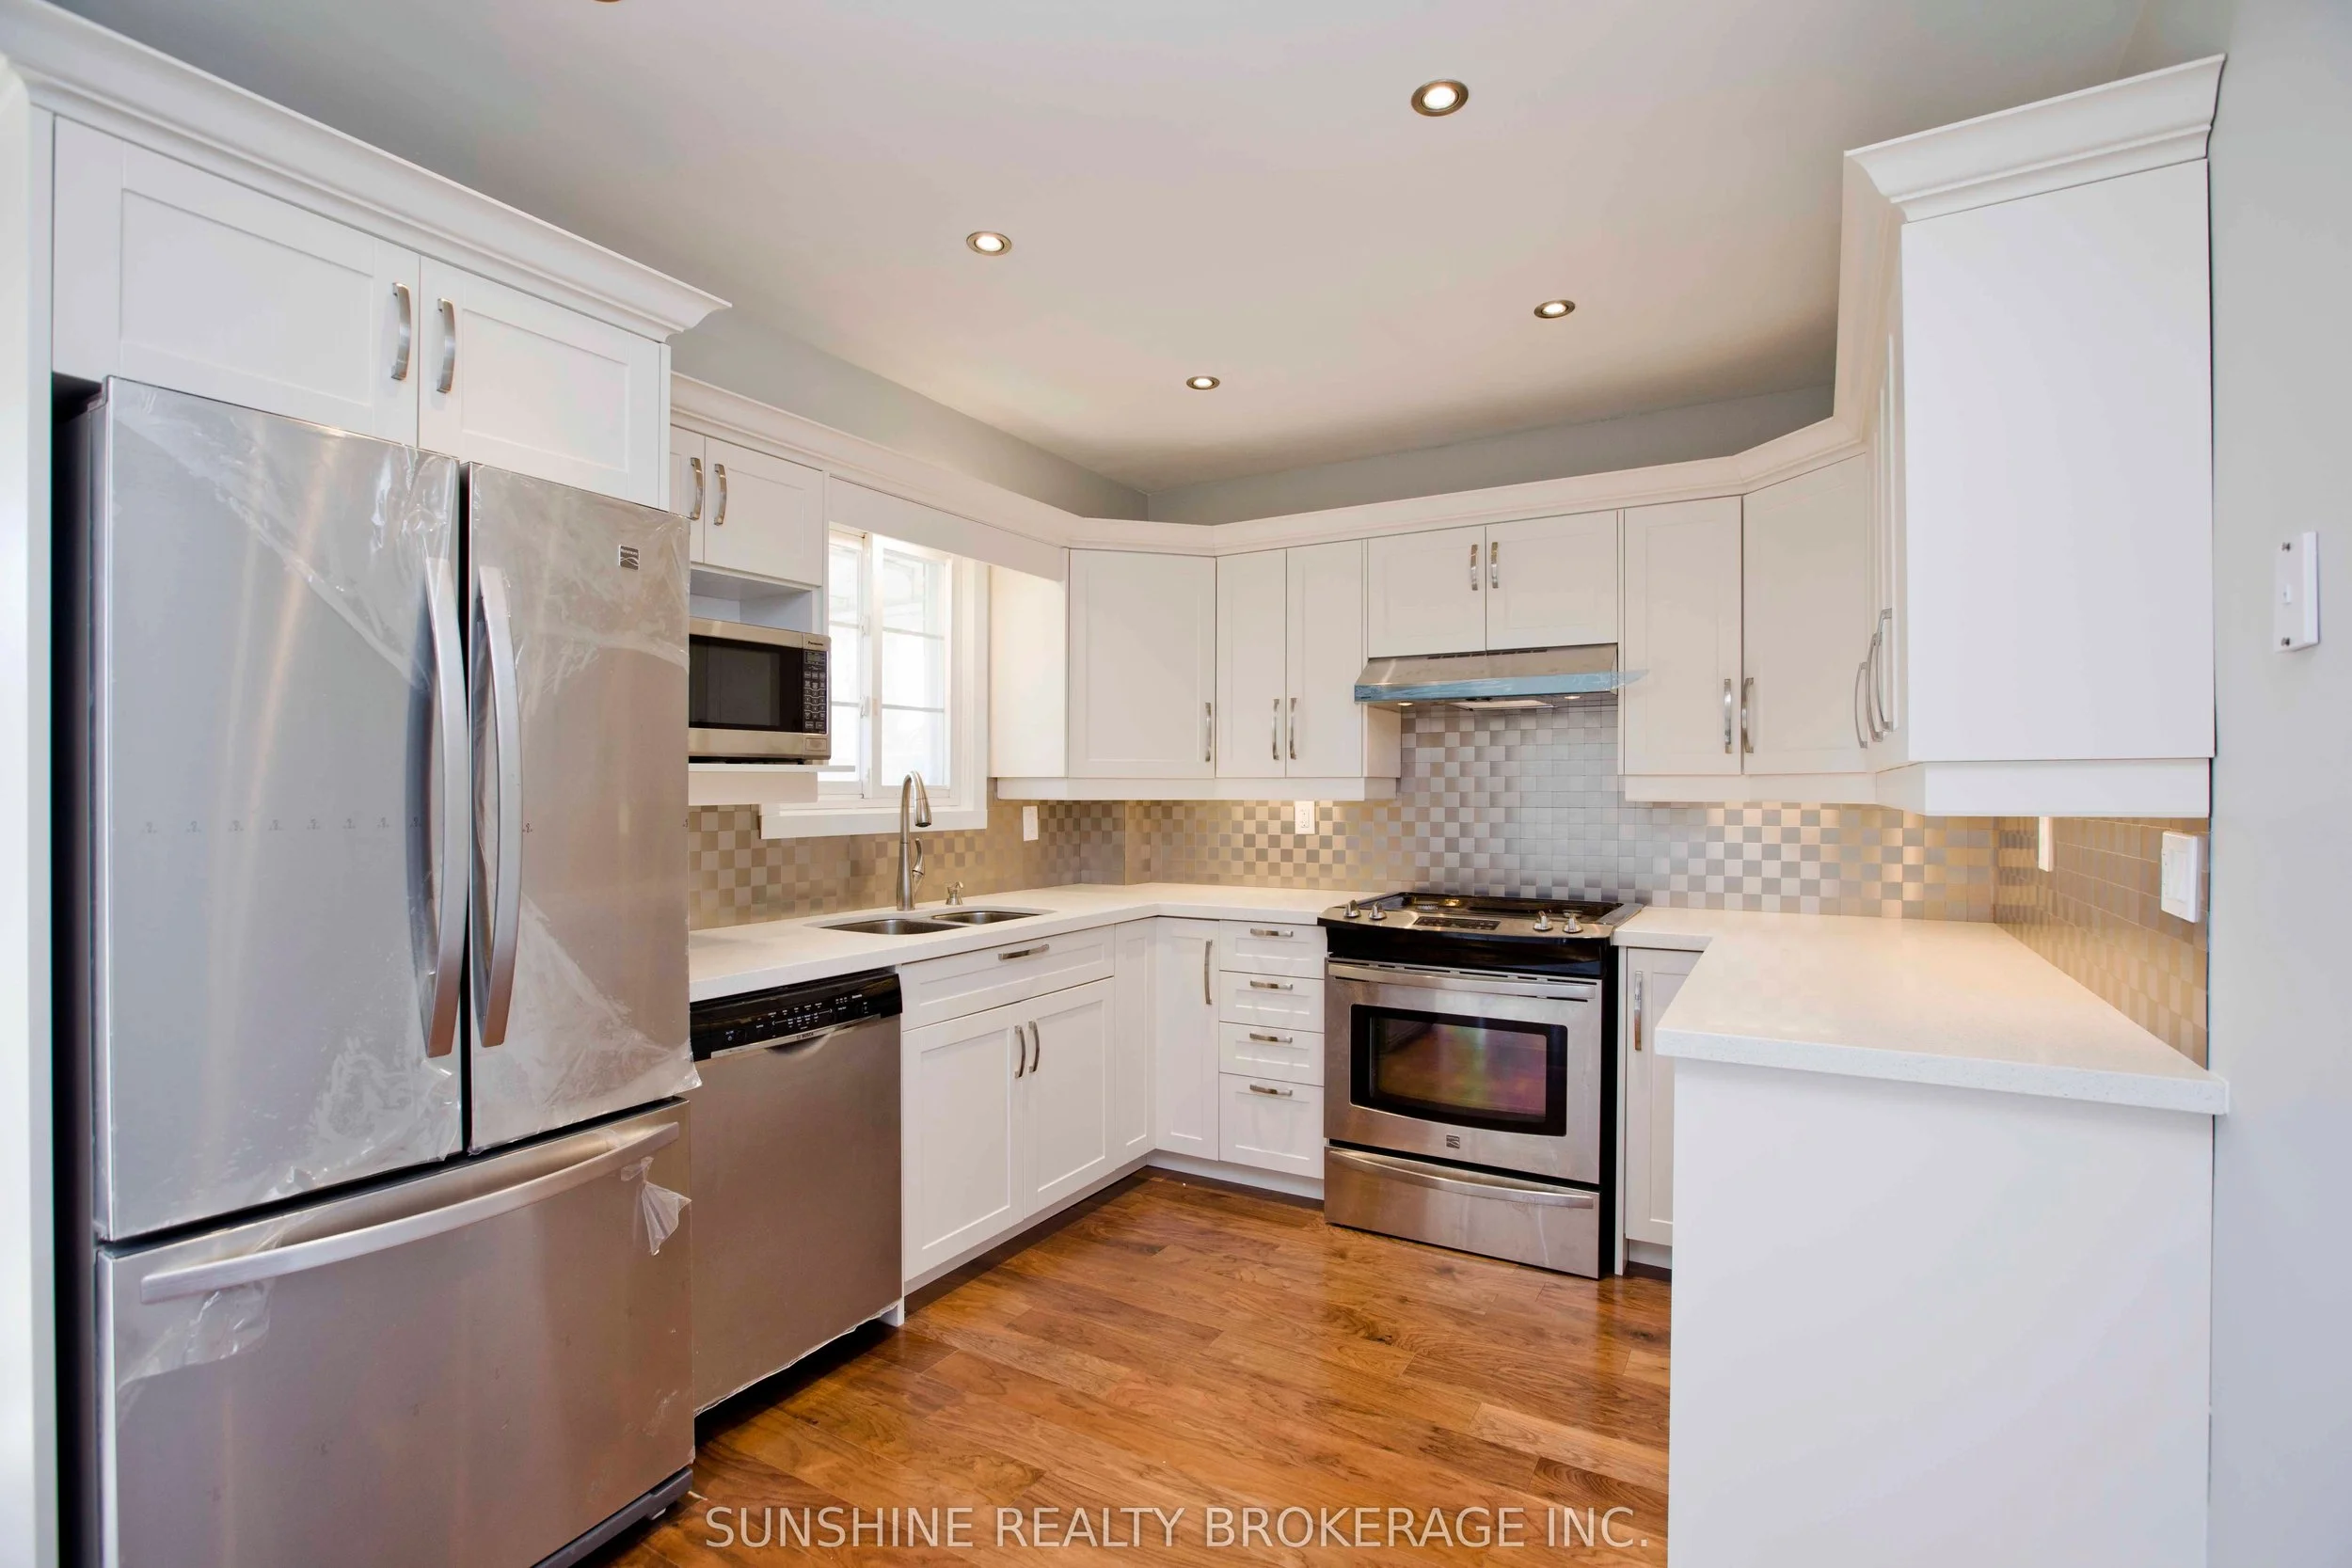
Chef-Inspired Kitchen – Quartz countertops, stainless steel backsplash and modern appliances
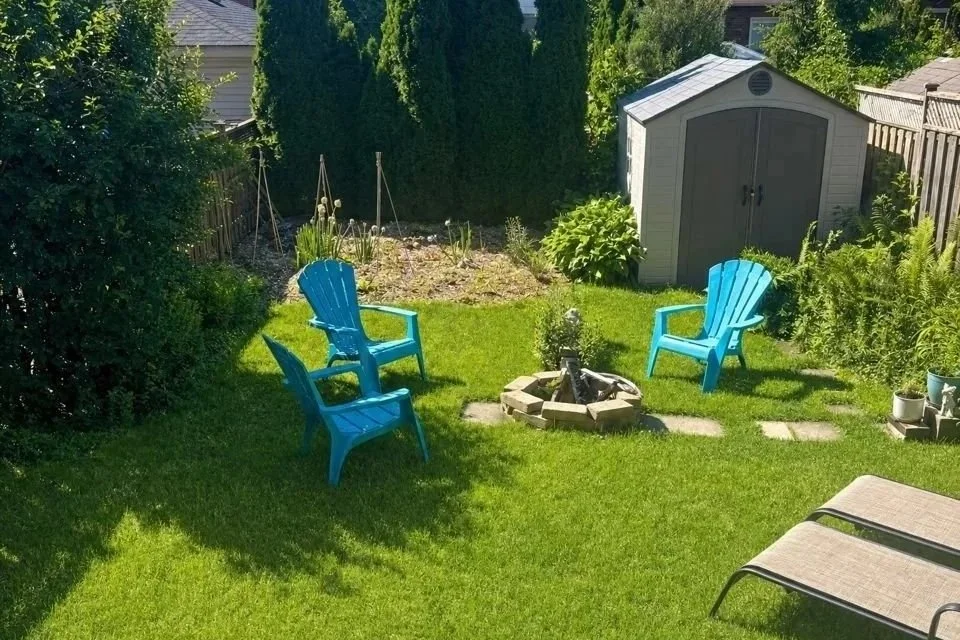
South-Facing Backyard – Spacious, fully fenced and private, ideal for entertaining and family living
Main-Floor Bonus Room – Flexible space suitable for a home office, guest bedroom or playroom
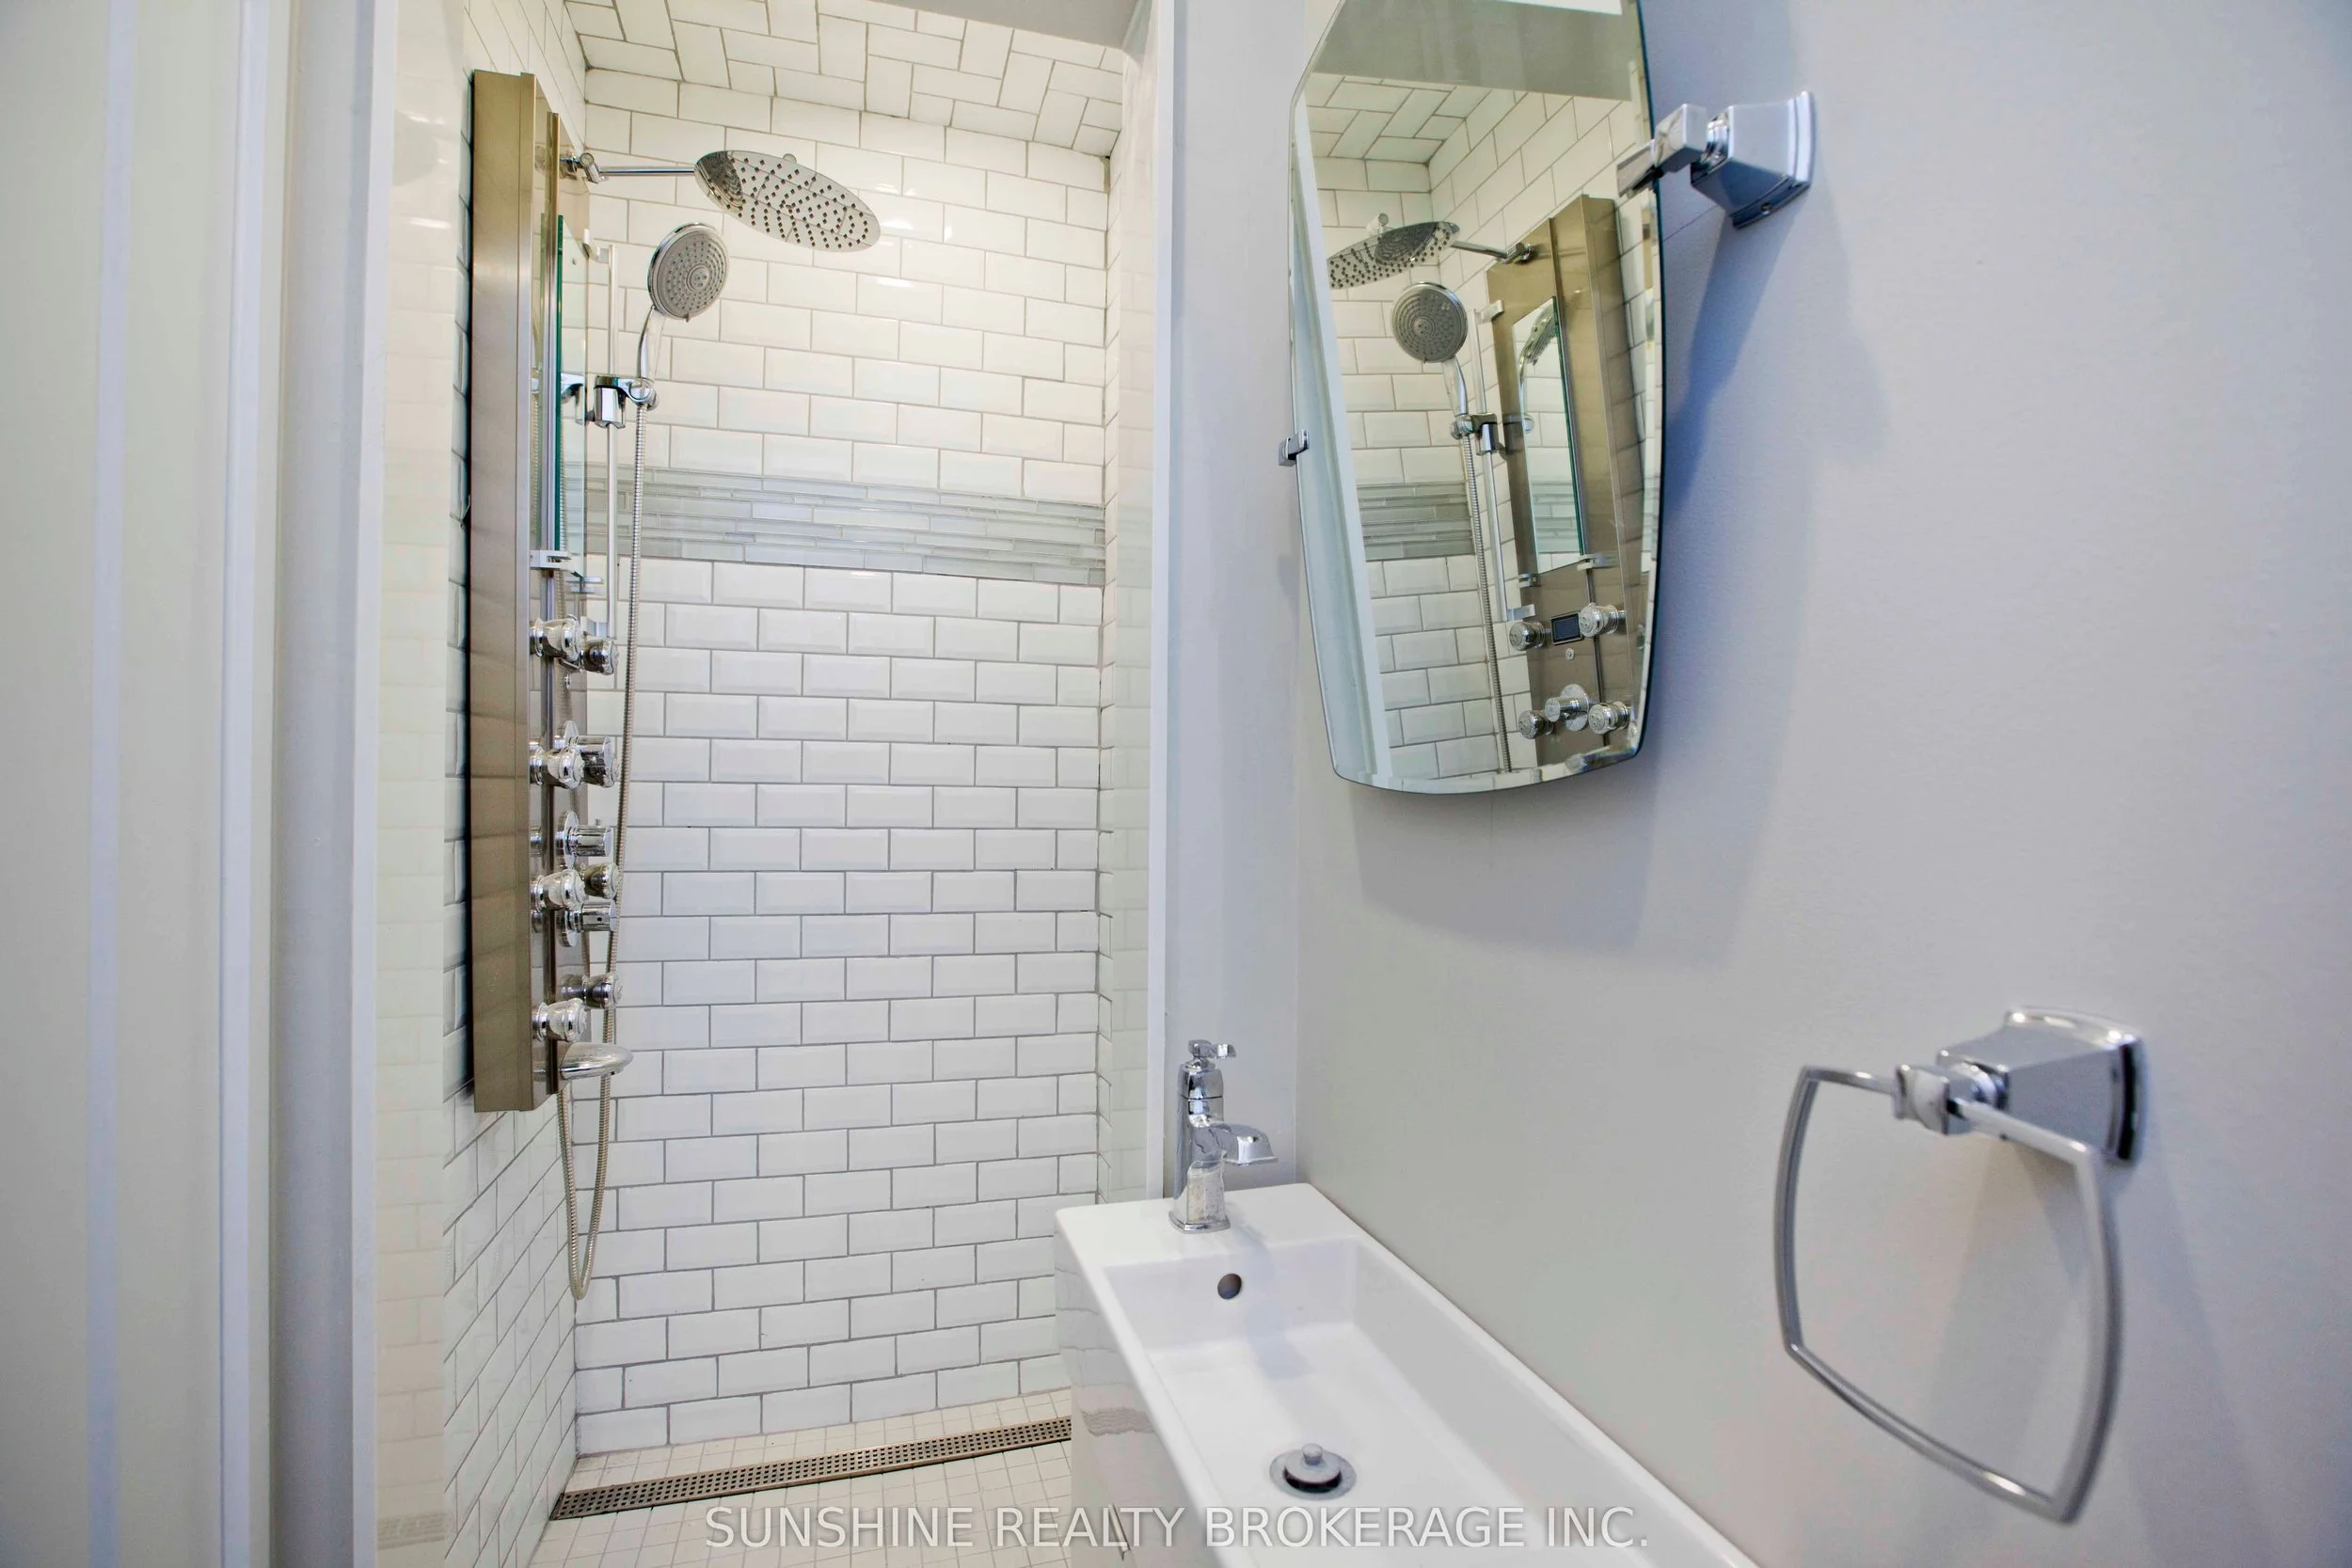
Spa-Inspired Main-Floor Shower – Stylish and modern upgrade
Generously Sized Bedrooms – Custom closet organizers and built-in lighting
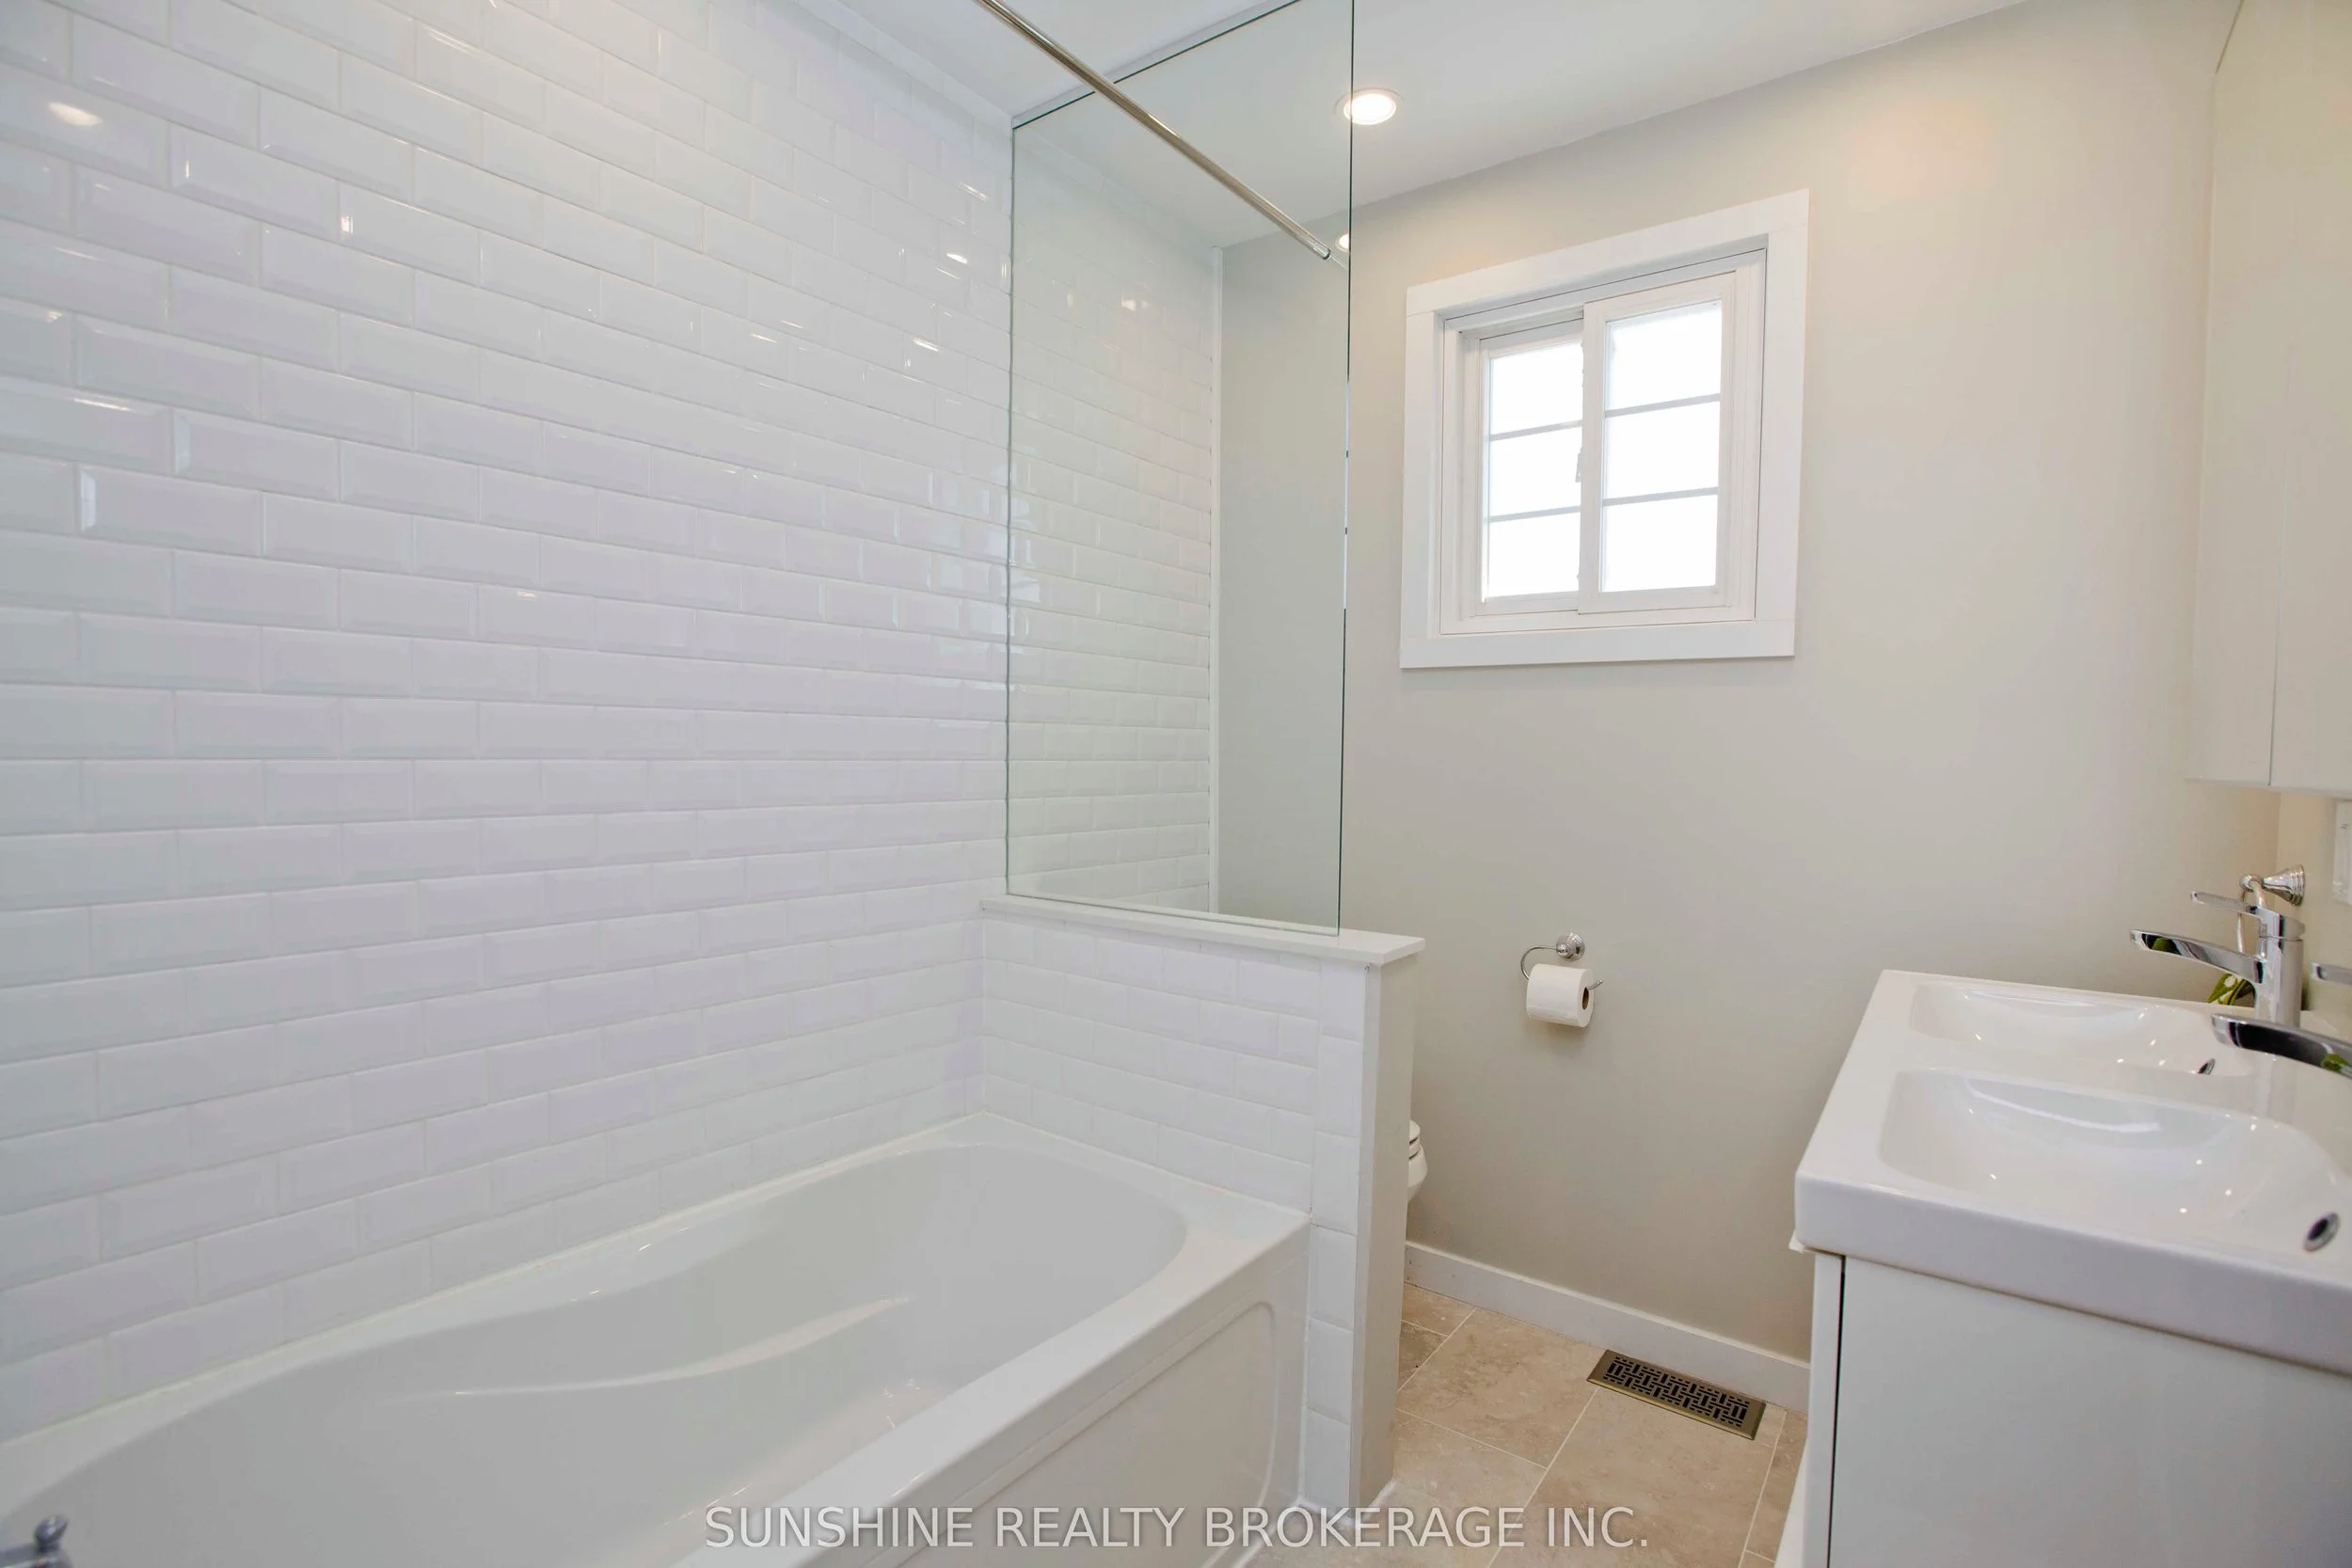
Heated Bathroom Floor – Added comfort and luxury
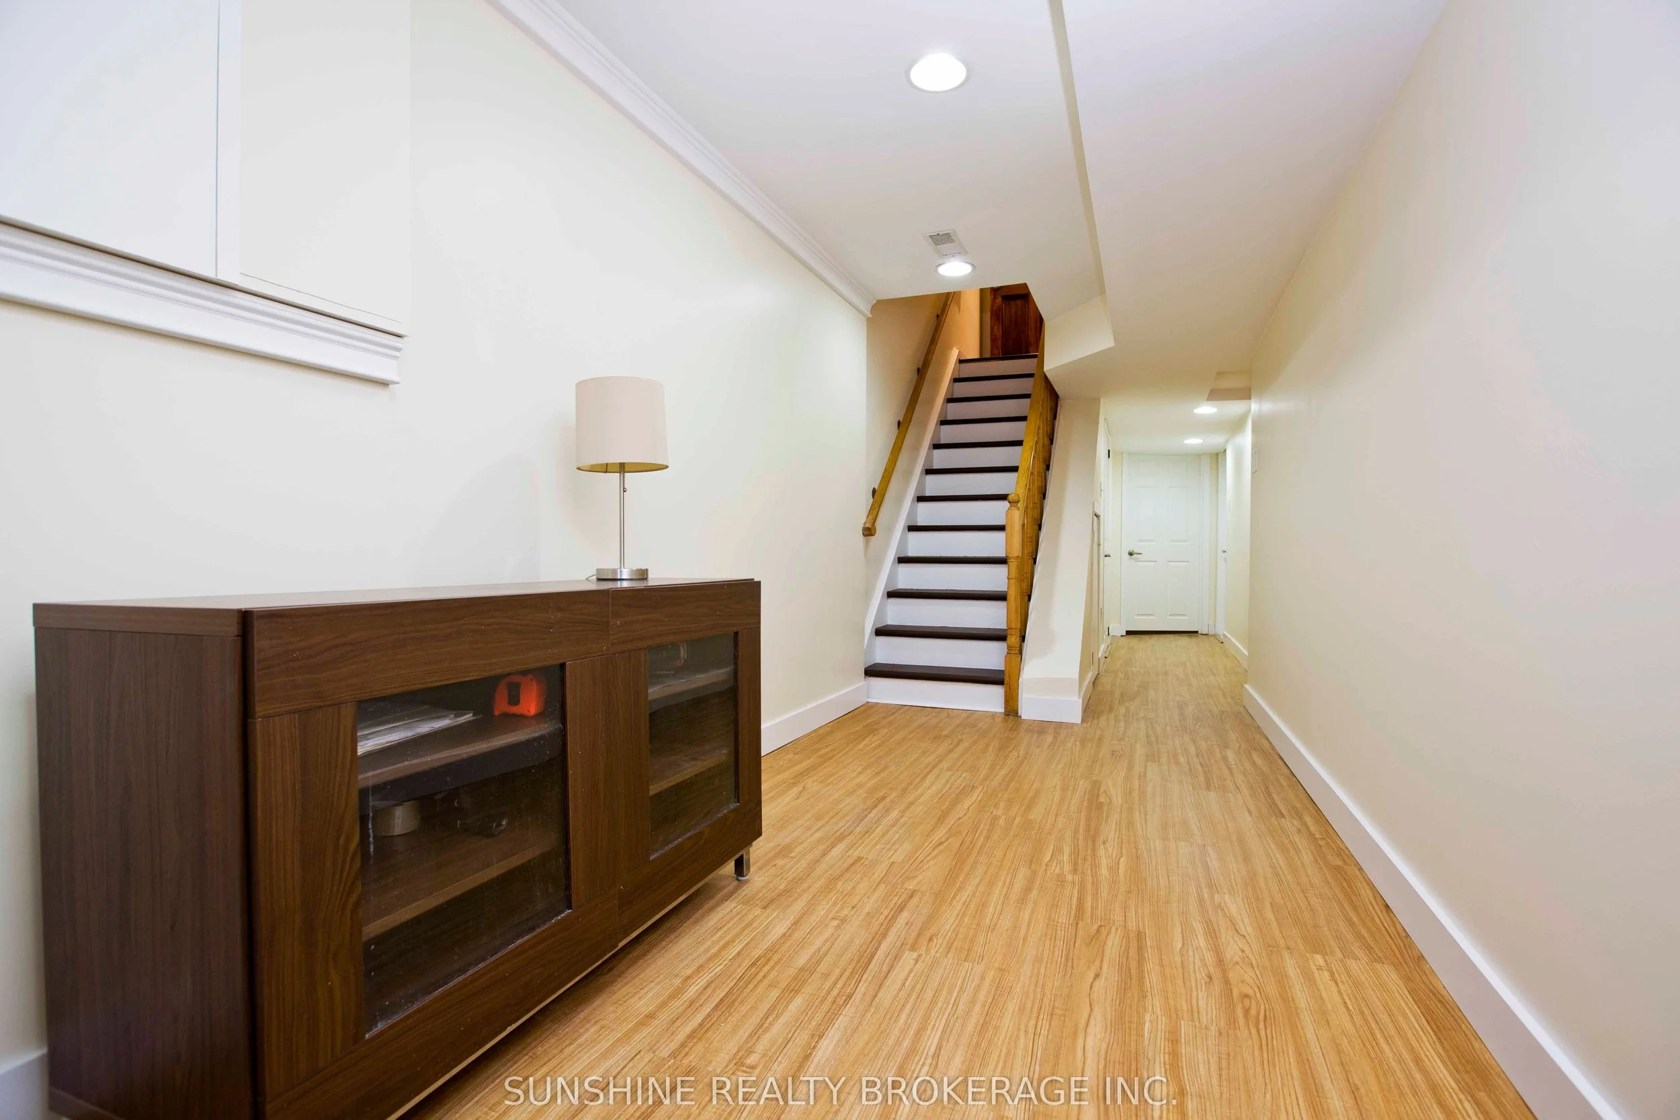
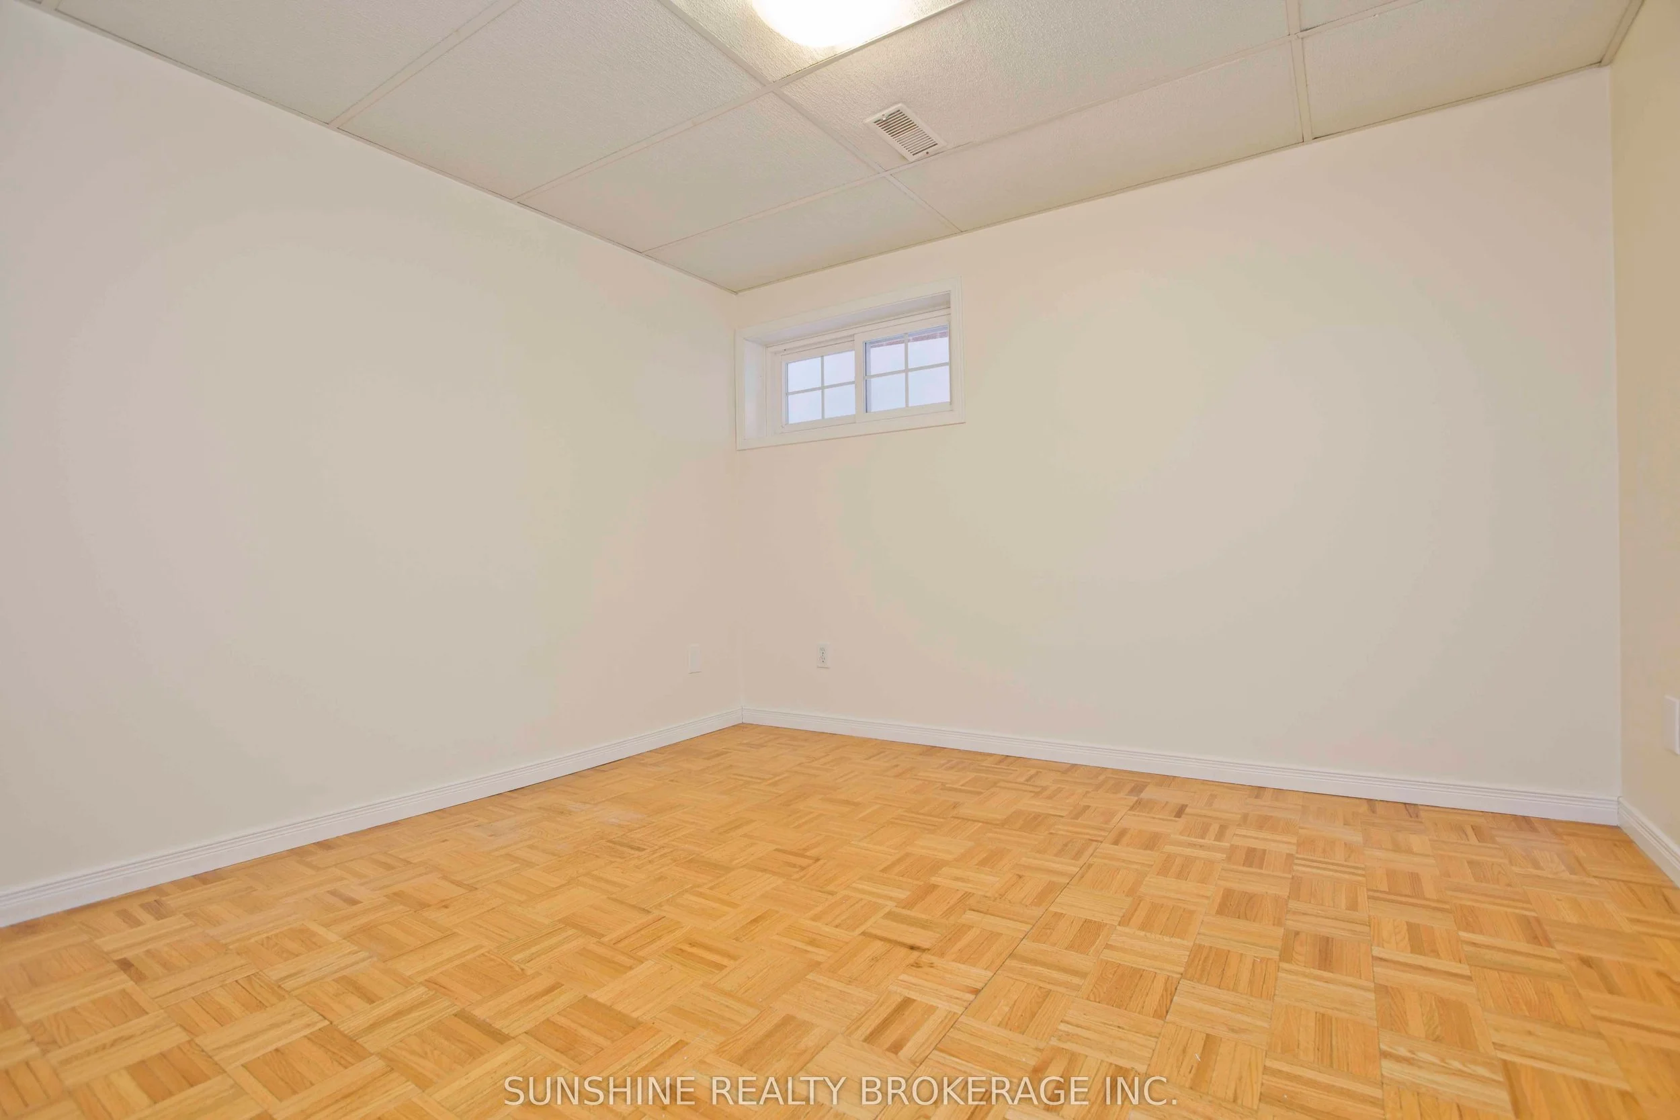
Self-Contained Lower-Level Apartment – One-bedroom suite with separate entrance, ideal for extended family or rental income
Parking & Garage – Two private parking spaces plus a built-in garage
Recent Upgrades – Brand-new roof, including shingles and sheathing, and full insulation
Prime Danforth Village Location – Steps from shops, cafés, restaurants and neighbourhood amenities
It was a wonderful experience helping secure this exceptional home in one of Toronto's established and sought-after neighbourhoods.
Photo Gallery